Masterplan · Key plan · Survey numbers 334 to 402
Five parks. One road that matters.
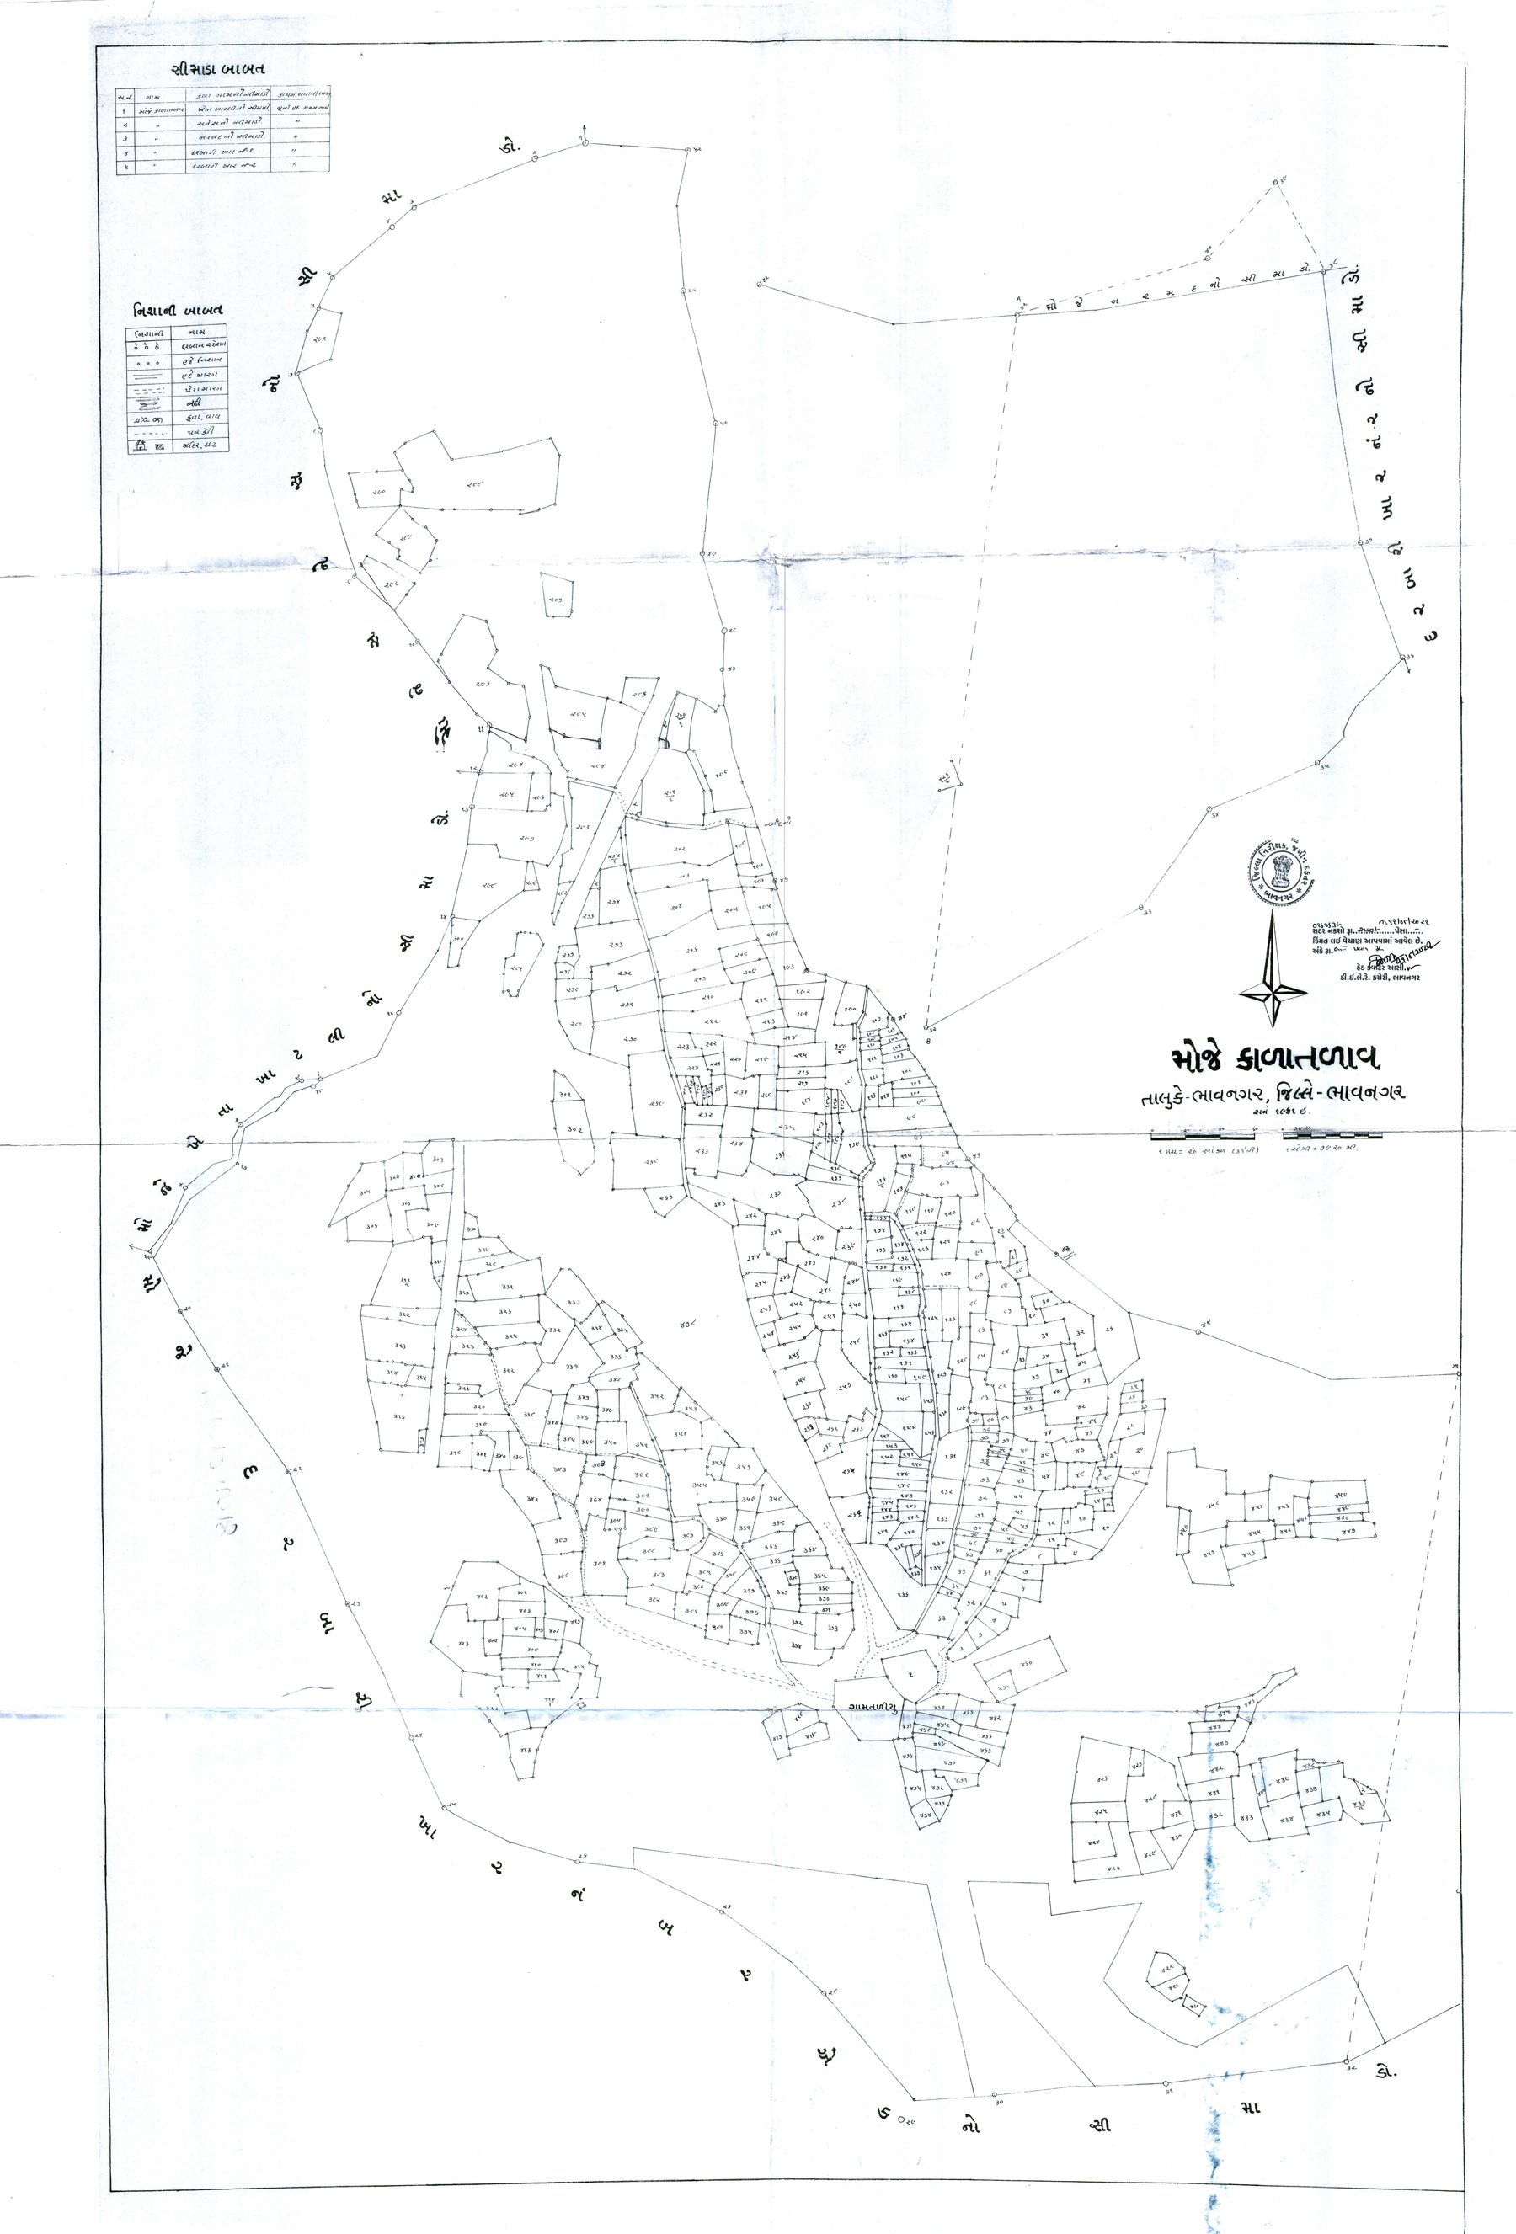
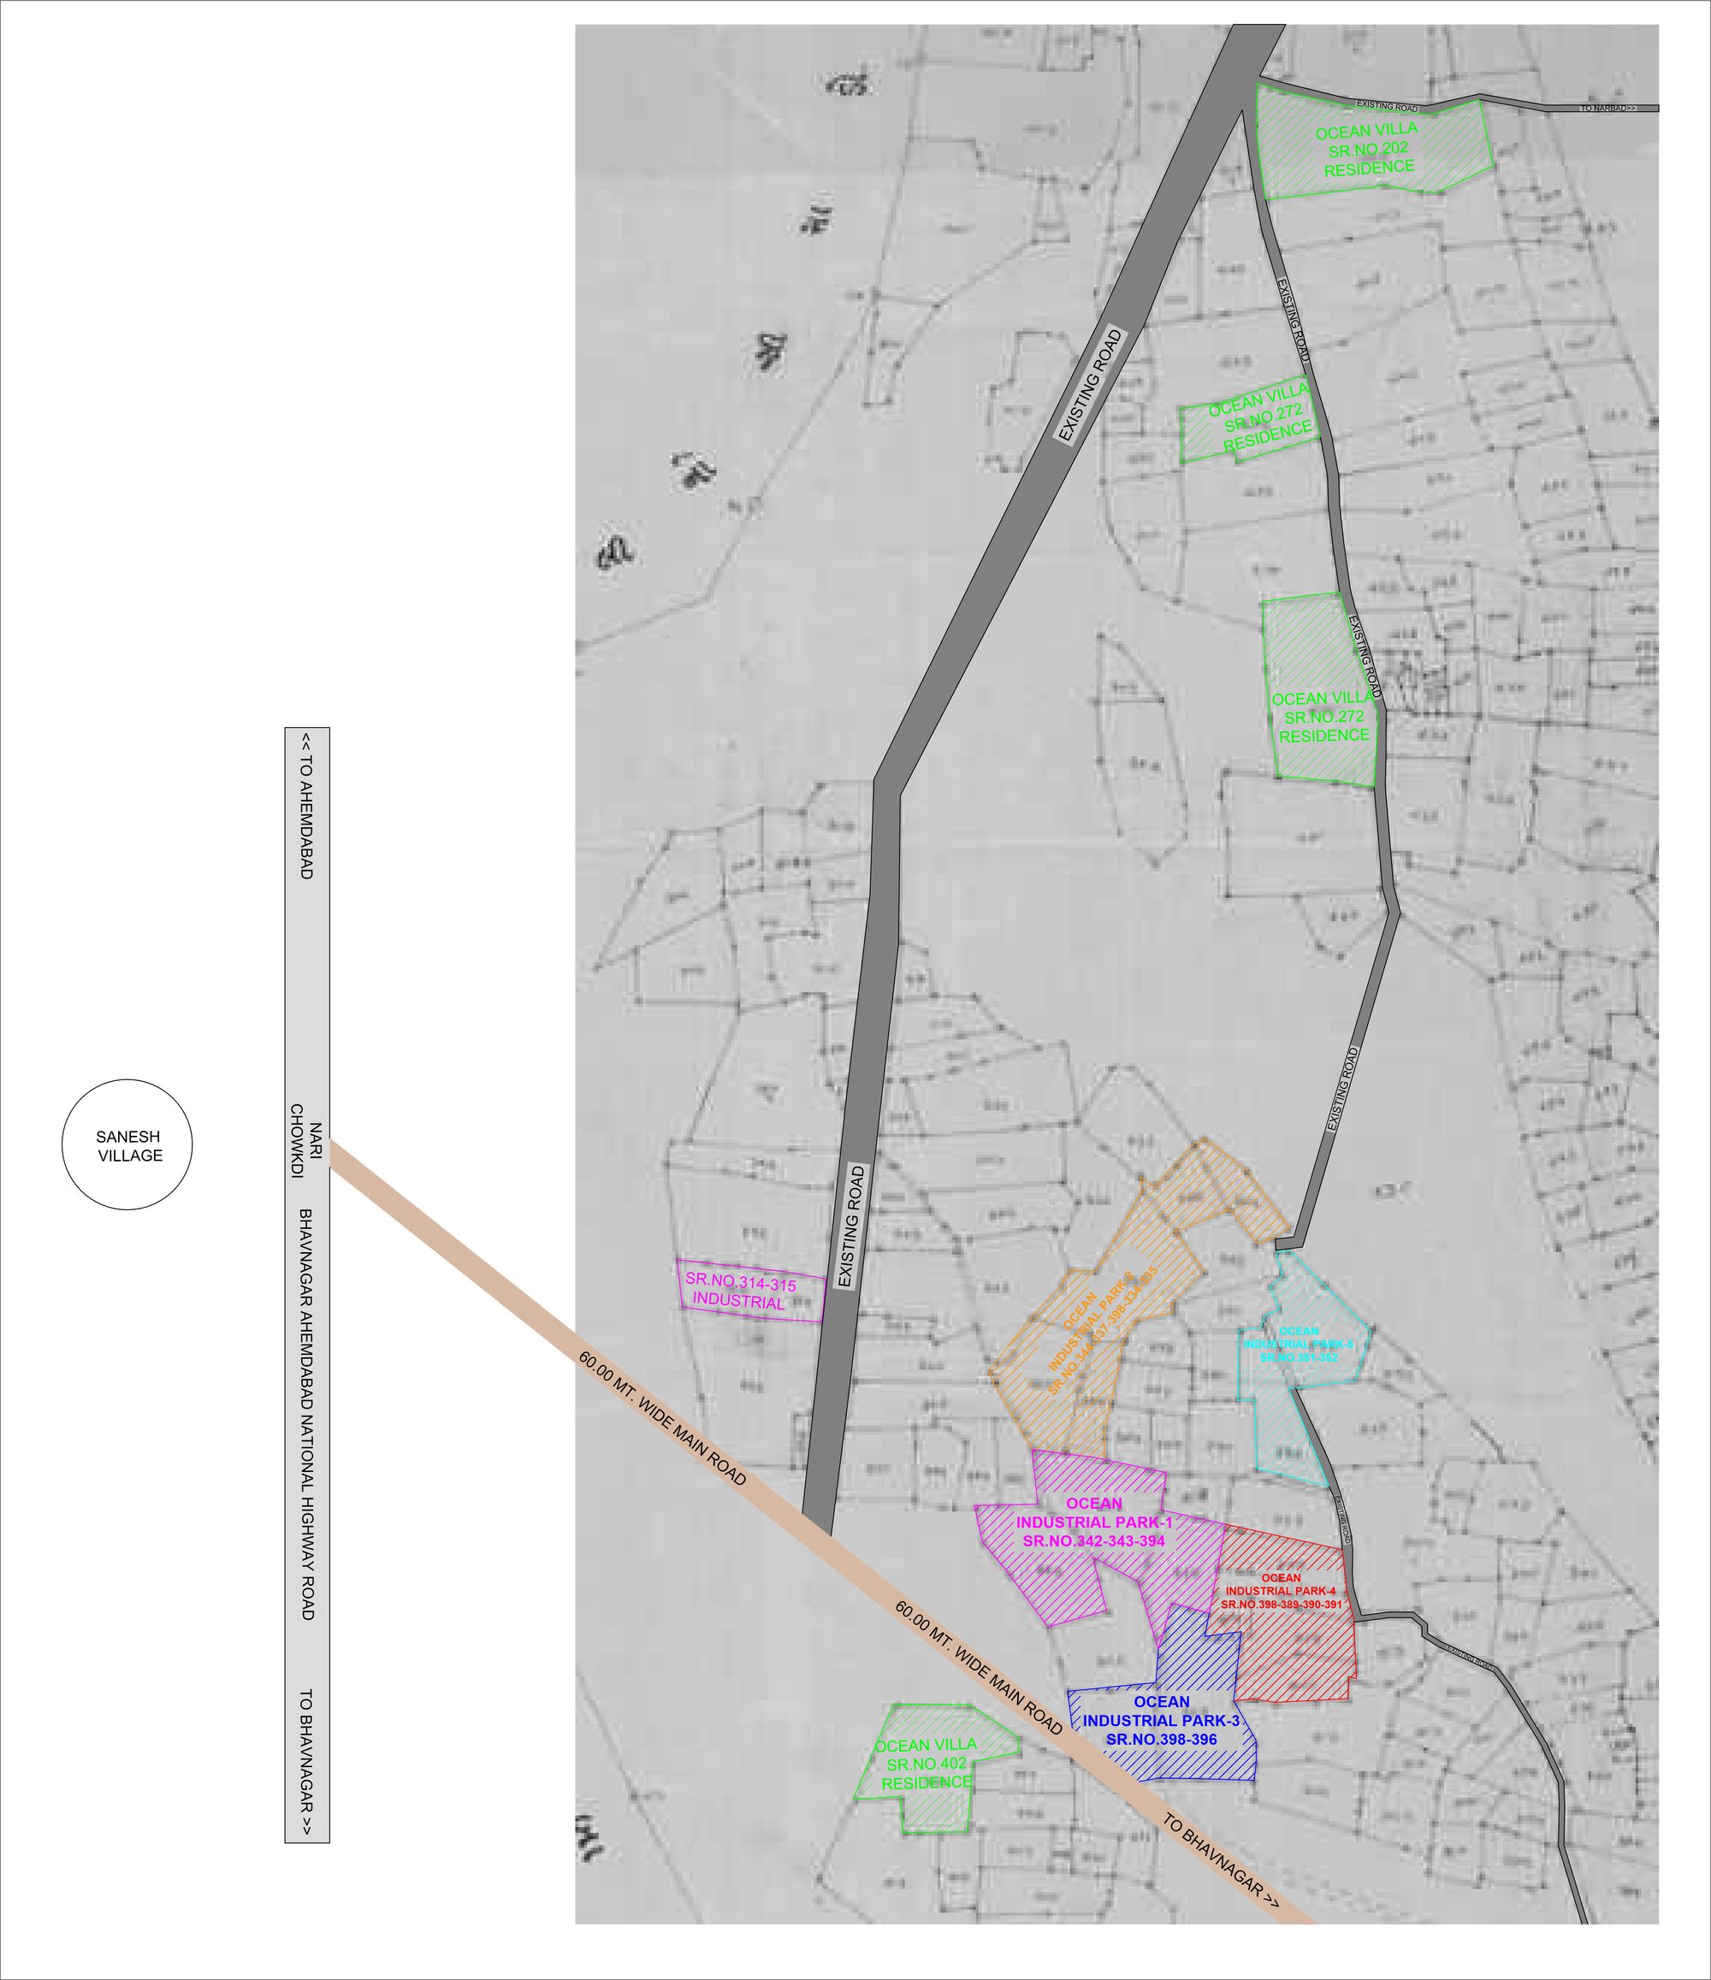
The scheme is drawn on revenue survey numbers, not marketing blocks. Tap a parcel to see exactly which numbers it covers and where it sits against the 60-metre main road. The scanned key plan is one click away for your consultant.
Schematic, drawn from the key plan for orientation. Parcel shapes and positions are approximate; boundaries, areas and plot cutting follow the revenue record and the sanctioned layout. North is indicative.
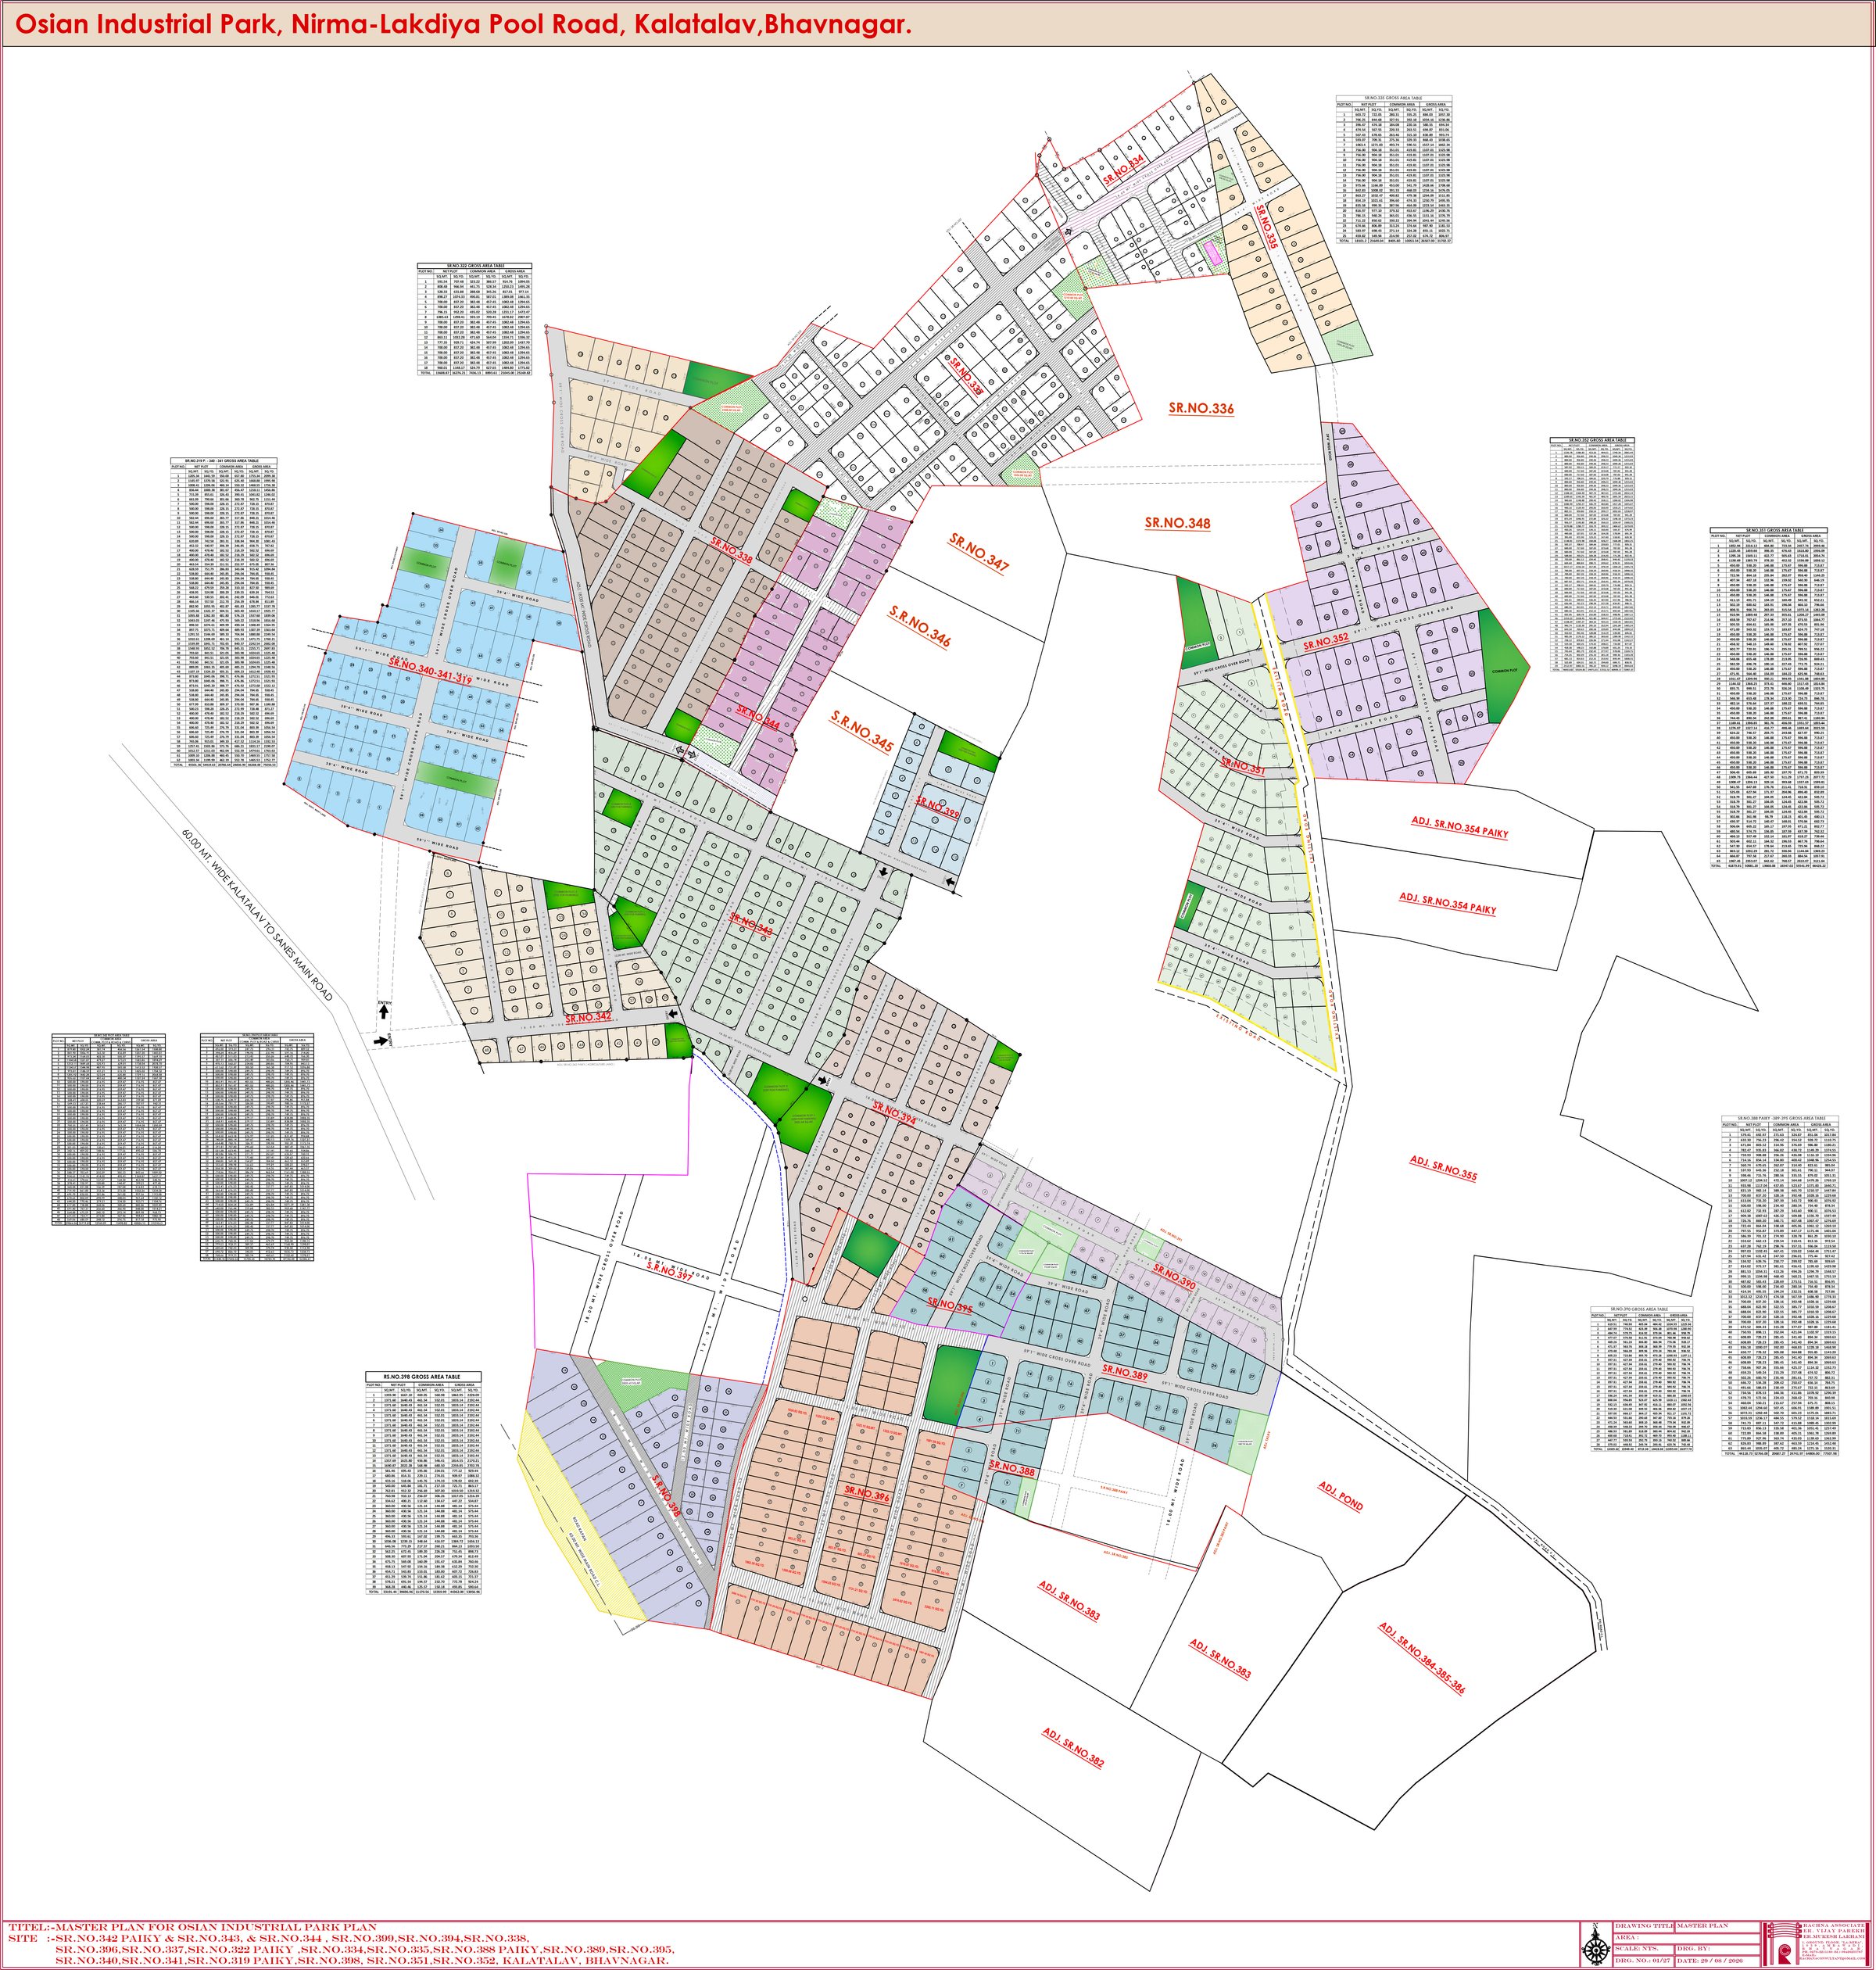
The master plan · drawing 01/27 · 29 August 2026
02Plot by plot, road by road, already drawn.
The plot-cutting master plan for the scheme on Nirma–Lakdiya Pool Road, prepared by Rachna Associate, Bhavnagar, lays every sector out on a hierarchy of 60, 18, 12 and 9 metre roads, with common plots reserved for parking and open space. Tap the drawing to read it at full size.
Road hierarchy
Survey numbers on the drawing
Sixteen common plots, from about 450 to 3,360 sq m each, are reserved on the drawing for parking and open space rather than sold.
Plot modules
03Four sizes, one grid.
A 20 by 25 metre standard plot, a deeper variant, mid-size parcels, and large parcels on the cross-over road. Adjacent plots combine.
Dimensions transcribed from the master plan drawing; areas are rounded. Final plot areas follow the sanctioned layout and the sale deed for each plot.
The register
04Every parcel, by number.
Ask us for the 7/12 extracts and the title search on any of these. We would rather your lawyer read them before the visit than after.
| Parcel | Use | Survey numbers | Position on the plan |
|---|---|---|---|
| Ocean Industrial Park 1 | Industrial plotting | 342 · 343 · 394 | On the 60 m main road, the first parcel of the scheme |
| Ocean Industrial Park 2 | Industrial plotting | 344 · 337 · 398 · 334 · 335 | Largest block, behind Park 1, served by the existing road |
| Ocean Industrial Park 3 | Industrial plotting | 398 · 396 | On the 60 m main road, at the Bhavnagar end |
| Ocean Industrial Park 4 | Industrial plotting | 398 · 389 · 390 · 391 | Eastern block wrapped by the existing road |
| Ocean Industrial Park 5 | Industrial plotting | 351 · 352 | North-east, adjoining Park 2 |
| Industrial land | Industrial | 314 · 315 | West of the existing road, near the highway junction |
| Ocean Villa · Residence | Residential | 202 | Northern end of the existing road, toward Narbad |
| Ocean Villa · Residence | Residential | 272 (two parcels) | Along the existing road, east side |
| Ocean Villa · Residence | Residential | 402 | West of the 60 m main road, Bhavnagar end |
What a serviced plot means here
You build the shed. We bring the road to it.
Ocean Industrial Park is plotted land, not a ready-built estate. Each plot is sold with its boundary set out, road access from the scheme’s internal network to the 60-metre main road, and the trunk services planned to the plot line. You design the unit your process needs rather than adapting to someone else’s shell.
The master plan cuts most sectors on a 20 by 25 metre module, about 500 square metres, with larger parcels of 1,400 to 2,500 square yards on the cross-over road. Adjacent plots combine for a bigger footprint. Tell us the shed size and the power load and we will show you which sector fits.
ROADS
Internal network to a 60 m frontage
Scheme roads connect every parcel to the main-road alignment drawn on the key plan.
POWER
Grid supply planned to the plot line
Nirma’s captive plant and the state grid already serve this belt; load sanction follows your application.
WATER & DRAINAGE
Trunk lines to the boundary
Water supply and storm and effluent drainage are planned to each plot; process treatment is the unit’s own.
PAPERS
Survey extracts on request
7/12 extracts, title search and the status of industrial-use permissions, shared before you commit.
Service specifications are the scheme’s planning intent and are confirmed parcel by parcel in the sale documentation. Nothing on this page is an offer.
Ocean, the family of schemes
Work here. Live minutes away.
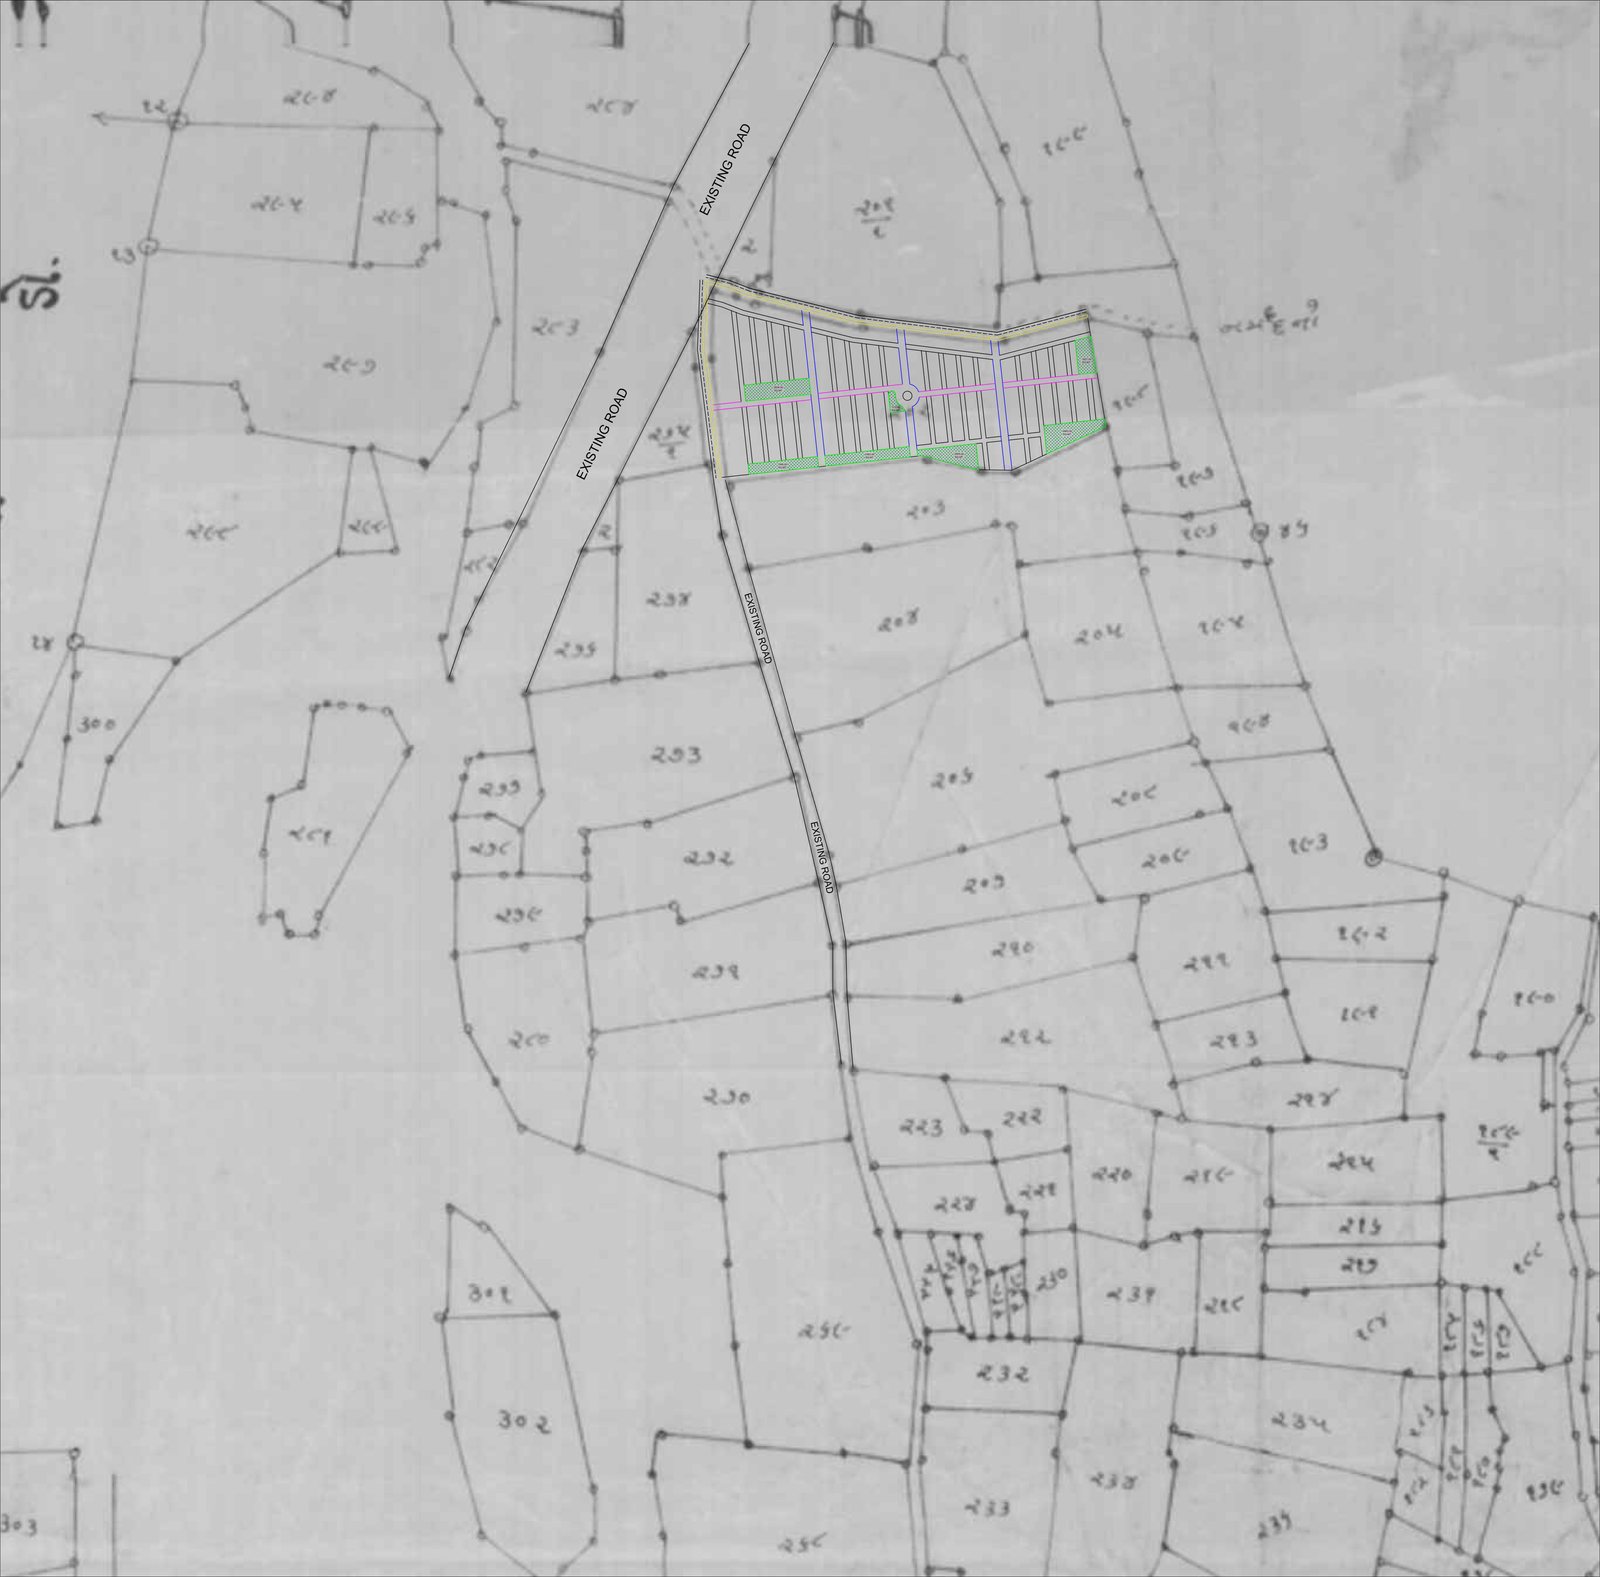
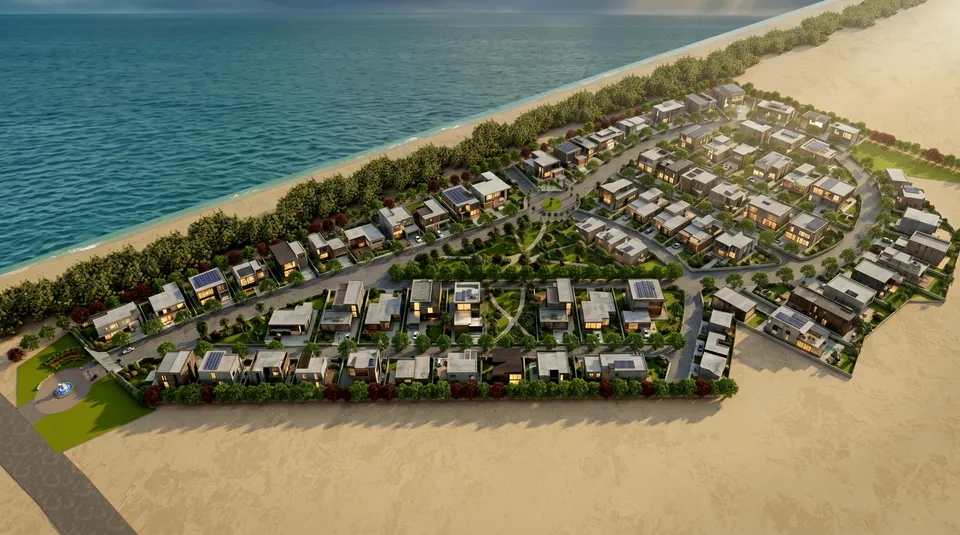
Four Ocean Villa residence parcels sit along the existing road inside the key plan, so a promoter’s home or a senior manager’s bungalow can be walking distance from the unit. On the coast, the group’s Ocean Bay Villas scheme adds a seafront address behind a monumental gateway. The Ocean name covers all of it; this website covers the industrial park, and the corporate site carries the rest.
The drawings
06Three sheets your consultant will ask for.
The village survey map, the key plan and the master plan, in the order a title check reads them. All three are here at full resolution and as PDFs.